


Home » Guides » Staging & Drapes »
Portable Staging: Decks, Legs and Building a Safe Stage
Modular deck staging turns a flat hall into a performance space in under an hour. This guide covers how deck systems work, which platform sizes and leg heights to choose, and how to build a stage that is safe for the people standing on it.
12 minute read · Updated July 2026 · Stage Supply technical team
In this guide: Deck systems explained · Sizes and surfaces · Leg systems · Load ratings · Building safely · Stairs and handrails · Layout planning · Venue considerations · Care and storage · Common mistakes · FAQ
Deck systems explained
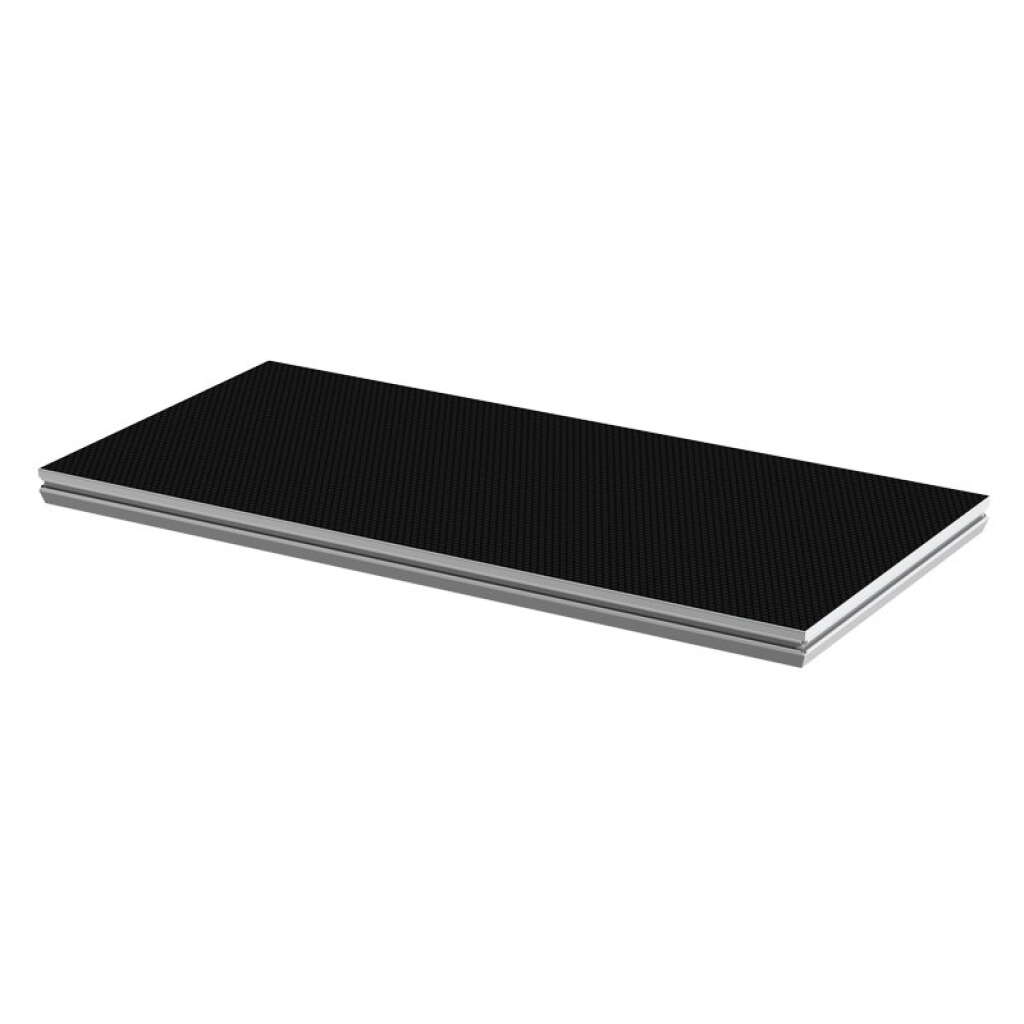
Portable staging is a kit of two parts: platforms (decks) and legs. A deck is a rigid framed panel, typically an aluminium frame with a plywood top, with sockets or receivers on the underside that accept legs. Stand four legs in a deck, clamp neighbouring decks and legs together, and you have a stage that packs flat onto a trolley when the event is over. Because every component is standard, the same stock of decks builds a drum riser one week, a choir tier the next and a full school production stage at the end of term.
The system we stock is Global Truss GT staging, which comes in two ranges:
- GT Stage Deck: the workhorse range. Modular aluminium-frame platforms with a plywood top, used by hire companies, schools, churches, theatres and event venues. Legs bolt into the underside via a standard leg socket and are available in fixed, telescopic and castor versions.
- GT Tour Deck: the touring-grade range. A 19mm plywood top with a phenolic underside, bolt-together construction and receivers for standard 48mm scaffold tube legs. It is the platform of choice when load and durability matter more than warehouse stack height; a 2 x 1m Tour Deck weighs 36kg against the lighter Stage Deck equivalent.
For a school hall, church or village hall, GT Stage Deck is almost always the right range. Tour Deck earns its extra weight when the stage is built and torn down constantly on the road, or when heavy loads such as backline risers and set pieces are the norm.
Platform sizes and surfaces
The core building block is the 2 x 1m deck, with a 1 x 1m square deck for filling and half-width decks for edges and steps. Imperial sizes (8 x 4ft, 4 x 4ft, 8 x 2ft, 4 x 2ft) exist alongside the metric range for venues standardised on feet. Shaped decks, including triangles, quadrants and a 4ft full circle, let you build curved stage fronts, fan-shaped choir risers and round podiums from the same system.
| Deck size | Typical use |
|---|---|
| 2 x 1m (and 8 x 4ft) | The standard unit. Fewest joins and legs per square metre of stage, fastest build. |
| 1 x 1m (and 4 x 4ft) | Squaring off layouts, small podiums, lectern platforms. |
| 2 x 0.5m / 1 x 0.5m (and 8 x 2ft, 4 x 2ft) | Narrow choir tiers, catwalk edges, tread extensions. |
| Triangles and quadrants | Curved and angled stage fronts, corner infills. |
| 4ft full circle (Tour Deck) | Round drum risers, podiums, circular stage features. |
GT Stage Deck platforms come with two top finishes:
- Hexa: plywood faced with a hexagonal-pattern anti-slip phenolic surface. The standard choice for performance staging; it grips underfoot, wipes clean and hides scuffs. If in doubt, buy hexa.
- Wood (plain ply): an untreated plywood face. Chosen when the stage will be painted, carpeted or covered with a dance floor, or where a natural wood look suits the room.
Leg systems: fixed, telescopic and castor
Legs define the stage height, and choosing the right type is where most of the budget decisions sit.
Fixed legs
A fixed leg is a plain steel or aluminium tube cut to length that bolts into the deck’s leg socket. GT Stage Deck fixed legs run from 20cm up to 160cm in round profile, with square-profile legs from 20cm to 120cm. Fixed legs are the cheapest, lightest and quickest option, and there is nothing to slip or work loose. Buy fixed legs when the stage will always be the same height on a flat floor: a permanent-height 40cm school stage, a 20cm drum riser, a 60cm church platform.
Telescopic (adjustable) legs
Telescopic legs adjust across a range and lock at the chosen height. The GT Stage Deck range covers 40 to 60cm, 60 to 100cm, 80 to 140cm and 100 to 180cm. Adjustable legs cost more per corner, so they need to earn it, and they do in three situations:
- Uneven floors. Old halls, raked floors and outdoor hardstanding are rarely flat. Telescopic legs let you level every deck to within a few millimetres instead of packing under fixed legs.
- Multi-configuration stock. One set of 60 to 100cm legs replaces two sets of fixed legs for a venue that alternates between a 60cm stage and a 1m stage.
- Raked and tiered builds. Terraced choir risers and raked seating platforms need a run of different heights that fixed legs cannot economically cover.
Castor legs
Castor legs put a braked wheel on the bottom of the leg so a built platform can be rolled into position, and are sold in 2-way and 4-way braced versions at heights including 30cm, 60cm, 75cm, 90cm and 120cm. They are the basis of rolling risers: a drum riser that rolls on and off stage between bands, or a choir tier wheeled out of a store room fully built. Always brake every castor before anyone steps on the platform, and treat a castor riser as a moving object that needs clear crew ownership during changeovers.
| Leg type | Heights in the GT range | Choose it for |
|---|---|---|
| Fixed round | 20, 30, 40, 60, 80, 100, 120, 140, 160cm | Flat floors, one regular height, lowest cost |
| Fixed square | 20, 30, 40, 60, 80, 100, 120cm | As above, with square-section bracing and clamps |
| Telescopic | 40-60, 60-100, 80-140, 100-180cm | Uneven floors, multiple stage heights, raked tiers |
| Castor (2-way / 4-way) | 30, 60, 75, 90, 120cm | Rolling risers and fast changeovers |
Legs are supported by an ecosystem of hardware that matters as much as the legs themselves: two-leg and four-leg clamps (in 48mm and 60mm sizes to suit the leg profile) tie adjacent decks together through their legs, diagonal braces stiffen taller builds, and levellers take up small floor variations under fixed legs.
Load ratings
Staging load ratings are quoted per deck as a uniformly distributed load, usually in kilonewtons per square metre. As a reference point, the GT Tour Deck platforms we sell are specified at 5kN per square metre uniform load, which is roughly 500kg spread evenly over each square metre. A uniform rating assumes the load is spread across the deck; a point load, such as a loudspeaker stack, a loaded flight case on castors or a piano leg, concentrates weight on a few square centimetres and is a different engineering question entirely.
Check the rating for your exact deck
Ratings differ between ranges, sizes and generations of the same system. Before loading any stage, check the manufacturer’s per-deck rating on the specification sheet for the exact platform you own, keep point loads away from deck edges, and if the intended load is unusual (vehicles, water, dense crowds, stacked PA) ask the manufacturer or a structural engineer rather than estimating.
Building a safe stage, step by step
- Plan on paper first: sketch the deck layout, mark leg positions, stairs, handrails and cable routes, and count every component before the day. Running out of leg clamps mid-build is how corners get cut.
- Check the floor: sweep the area, identify slopes and soft spots, and lay floor protection if the venue requires it. Decide now whether fixed legs will do or the floor demands telescopic legs.
- Fit legs to each deck: insert each leg fully into its socket and tighten the fixing to firm hand-tightness with the supplied knob or bolt. A leg that is snug is safe; a leg tightened with a scaffold bar can crack the socket. Check telescopic leg locks are fully engaged at the set height.
- Stand decks and level as you go: place the first deck at a reference corner, level it, then work outwards. Level each new deck to its neighbour before moving on; errors compound across a big stage.
- Clamp everything: join adjacent legs with two-leg or four-leg clamps and connect deck to deck with the system’s deck clamps. An unclamped stage is a collection of separate tables; a clamped stage behaves as one structure. On taller builds add diagonal braces.
- Fit stairs and handrails: every stage needs a proper way on and off. Fit handrails to open edges where the height and the users demand them (see below), and to stairs.
- Walk-test before anyone performs: walk every deck, bounce gently at joins and corners, and listen for movement. Fix anything that shifts before handing the stage over.
Never mix staging systems
Decks and legs from different manufacturers are not interchangeable, even when they look similar. Socket sizes, leg profiles and clamp geometries differ, and a leg that “mostly fits” a foreign socket is a collapse waiting for a load. Build each stage from one system, and keep mixed hire stock clearly separated in storage.
Stairs and handrails
Anything above a comfortable step height needs steps, and the GT range includes modular stairs in 20cm, 40cm, 60cm and 80cm heights plus adjustable stairs covering 40 to 60cm, 60 to 100cm, 80 to 140cm and 100 to 180cm, with matching left and right stair handrails. Adjustable stairs pair naturally with telescopic legs so the treads stay even whatever height the stage is set to.
Handrails clamp to the deck edge and come in widths matching the decks: 0.5m, 0.8m, 1m and 2m metric plus 4ft and 8ft imperial, with connectors and corner connectors to run them continuously around a stage. As a working rule, fit handrails to the back and sides of any stage where a fall would cause injury, and always where children, choirs on tiers, or crowds near the edge are involved. The front edge of a performance stage is usually left open, which is why performers must be briefed on where that edge is: mark it with white gaffer or low-level edge lighting in blackout conditions.
Layout planning: risers, full stages and ramps
Risers
A riser is a small raised platform inside a larger performance area. A drum riser is typically 2 x 2m at 20 to 40cm, built from two 2 x 1m decks on short legs, and a castor version rolls off between acts. Choir and band tiers use rows of 2 x 0.5m or 2 x 1m decks stepping up in 20cm increments so every row is seen and heard.
Full performance stages
For a school or village hall production, a stage of 6 x 4m at 40 to 60cm high suits most rooms: high enough for sightlines over a seated audience, low enough that a fall is unlikely to cause serious injury and stairs stay compact. Work in whole deck modules (a 6 x 4m stage is twelve 2 x 1m decks) and let the room dictate orientation: leave clear circulation around the stage and never block an exit route.
Ramps and accessibility
If the public, pupils or performers include wheelchair users, plan level access from the start rather than as an afterthought. The Equality Act 2010 requires reasonable adjustments so that disabled people are not excluded, and for a stage that generally means a ramp of sensible gradient with a handrail, or locating accessible participation at floor level by design rather than by exclusion. Ramped access needs a surprising run length at safe gradients, so check the room has space for it before committing to a taller stage.
Skirts
Stage skirts velcro or clip to the deck edge via skirt bars and instantly tidy the look of a build, hiding legs, cabling and the storage space underneath. They come in serge (wool, pleated, the traditional theatre finish), polyester (pleated or straight, easier to wash) and molton roll for cutting to length, in drops matched to standard stage heights from 20cm to 120cm.
Venue considerations
- Floor protection. Hard leg feet on a sanded hall floor will mark it. Use the system’s plastic leg caps, check feet for grit before the build, and put down protective board where the venue demands it.
- Sprung and suspended floors. Gym and dance floors are engineered to flex, and a stage concentrates its whole load onto a grid of small leg feet. Ask the venue what point loading the floor accepts, and spread loads with load-spreading pads or boards under the legs if in doubt.
- Fire exits and escape routes. A stage, its stairs and its audience seating must not obstruct or reduce the width of any escape route. Check the venue’s fire risk assessment covers the layout, and keep exit signage visible from the audience area.
- Ceiling height and services. Remember the performer stands on top: a 1m stage plus a 2m person needs 3m before you add microphones or raised arms. Check for low beams, heaters and lighting bars above the stage footprint.
Care and storage
- Surfaces: sweep decks after each use and clean hexa tops with a damp cloth and mild detergent. Keep plain ply decks dry; standing water delaminates plywood over time.
- Legs and hardware: store legs in labelled bins or racks by height so builds do not start with a sorting exercise. Wind telescopic legs shut, keep clamps and knobs in a hardware crate, and replace any bent leg rather than straightening it.
- Trolleys: purpose-made trolleys are the difference between staging that gets used and staging that stays in the cupboard. Horizontal and vertical deck trolleys move stacks of platforms flat or on edge through standard doorways, and a handrail trolley keeps rails from being dented in transit.
- Checks: inspect decks, legs and clamps before each build for cracks, loose fixings and damaged sockets, and quarantine anything suspect.
Common mistakes
- Fixed legs on an uneven floor. Packing shims under legs is a bodge that walks out under vibration. If the floor is not flat, use telescopic legs or the system’s levellers.
- No handrails on a high stage. A 1m fall onto a hall floor is a hospital visit. If the height and the users warrant rails, fit them; the cost is trivial against the alternative.
- Point loads on deck edges. Speaker stacks, subwoofers and loaded cases belong over legs, near the middle of a deck, or better still on the floor. An overhanging load on an unsupported deck edge is the classic staging failure.
- Skipping clamps to save time. Deck-to-deck and leg-to-leg clamps are what make separate platforms behave as one stage. Ten minutes of clamping is the cheapest stability you will ever buy.
- Mixing systems. One stage, one system, always.
- Unbraked castors. Every castor braked before anyone steps up, checked again after the riser is repositioned.
- No plan for getting on and off. Performers will jump off a stage with no stairs. Give them proper treads with a handrail, positioned where they naturally exit.
Popular picks from the shop
GT Stage Deck 2 x 1m Hexa Platform View product → GT Stage Deck 30cm Square Leg View product → GT Stage Deck 60-100cm Telescopic Leg View product → GT Stage Deck 100cm Square Leg View product →
Frequently asked questions
What size are standard stage decks?
The standard metric units are 2 x 1m and 1 x 1m, with 2 x 0.5m and 1 x 0.5m for edges and tiers. Imperial equivalents (8 x 4ft, 4 x 4ft, 8 x 2ft, 4 x 2ft) are made for venues that work in feet. Most stages are planned as multiples of the 2 x 1m deck.
How high should a school hall stage be?
40 to 60cm suits most school and village halls: good sightlines over seated audiences, simple two or three tread access, and a fall height that is manageable. Go higher only if the room and the risk assessment justify it, and fit handrails accordingly.
How many legs does each deck need?
Each deck stands on four legs, one per corner socket. In a multi-deck stage, adjacent decks are then clamped together through their legs with two-leg or four-leg clamps so the structure shares load and cannot drift apart.
Can I mix decks from different manufacturers?
No. Leg sockets, leg profiles and clamps are not interchangeable between systems, and partial fits are dangerous. Stay within one system for any single stage.
How much weight can a stage deck take?
It depends on the range and the deck, so always check the manufacturer’s per-deck rating before loading. Ratings are quoted as uniformly distributed load; concentrated point loads such as speaker stacks need separate thought and should sit over legs, never on unsupported deck edges.
Do I need handrails on a portable stage?
Fit handrails wherever a fall from the platform could cause injury, judged against who is using it: children on a 60cm tier justify rails where a professional band on a 40cm riser may not. Stairs above a step or two should always have a handrail. Your event risk assessment is the deciding document.
What is the difference between hexa and wood deck finishes?
Hexa is a hexagonal-pattern anti-slip phenolic surface bonded to the ply, the default for performance use. Wood is plain plywood, chosen when the deck will be painted, carpeted or covered.
Can portable staging be used outdoors?
For a fete or fun day on firm level ground, yes, with telescopic legs to handle the surface and load-spreading pads under the feet on soft ground. Decks should not be left wet, plain ply tops especially, and anything beyond a simple low platform outdoors (weather loading, covered stages, public crowds) moves into territory where a professional stage supplier and a structural sign-off are the right call.
Shop this guide
Everything above is stocked as individual components, so you can start with a riser and grow into a full stage on the same system. Planning to fly lighting or PA over your new stage? Read our truss and rigging basics guide next.
GT Deck Platforms Adjustable Legs Stairs & Handrails GT Deck Accessories Ramps & Matting All Staging


